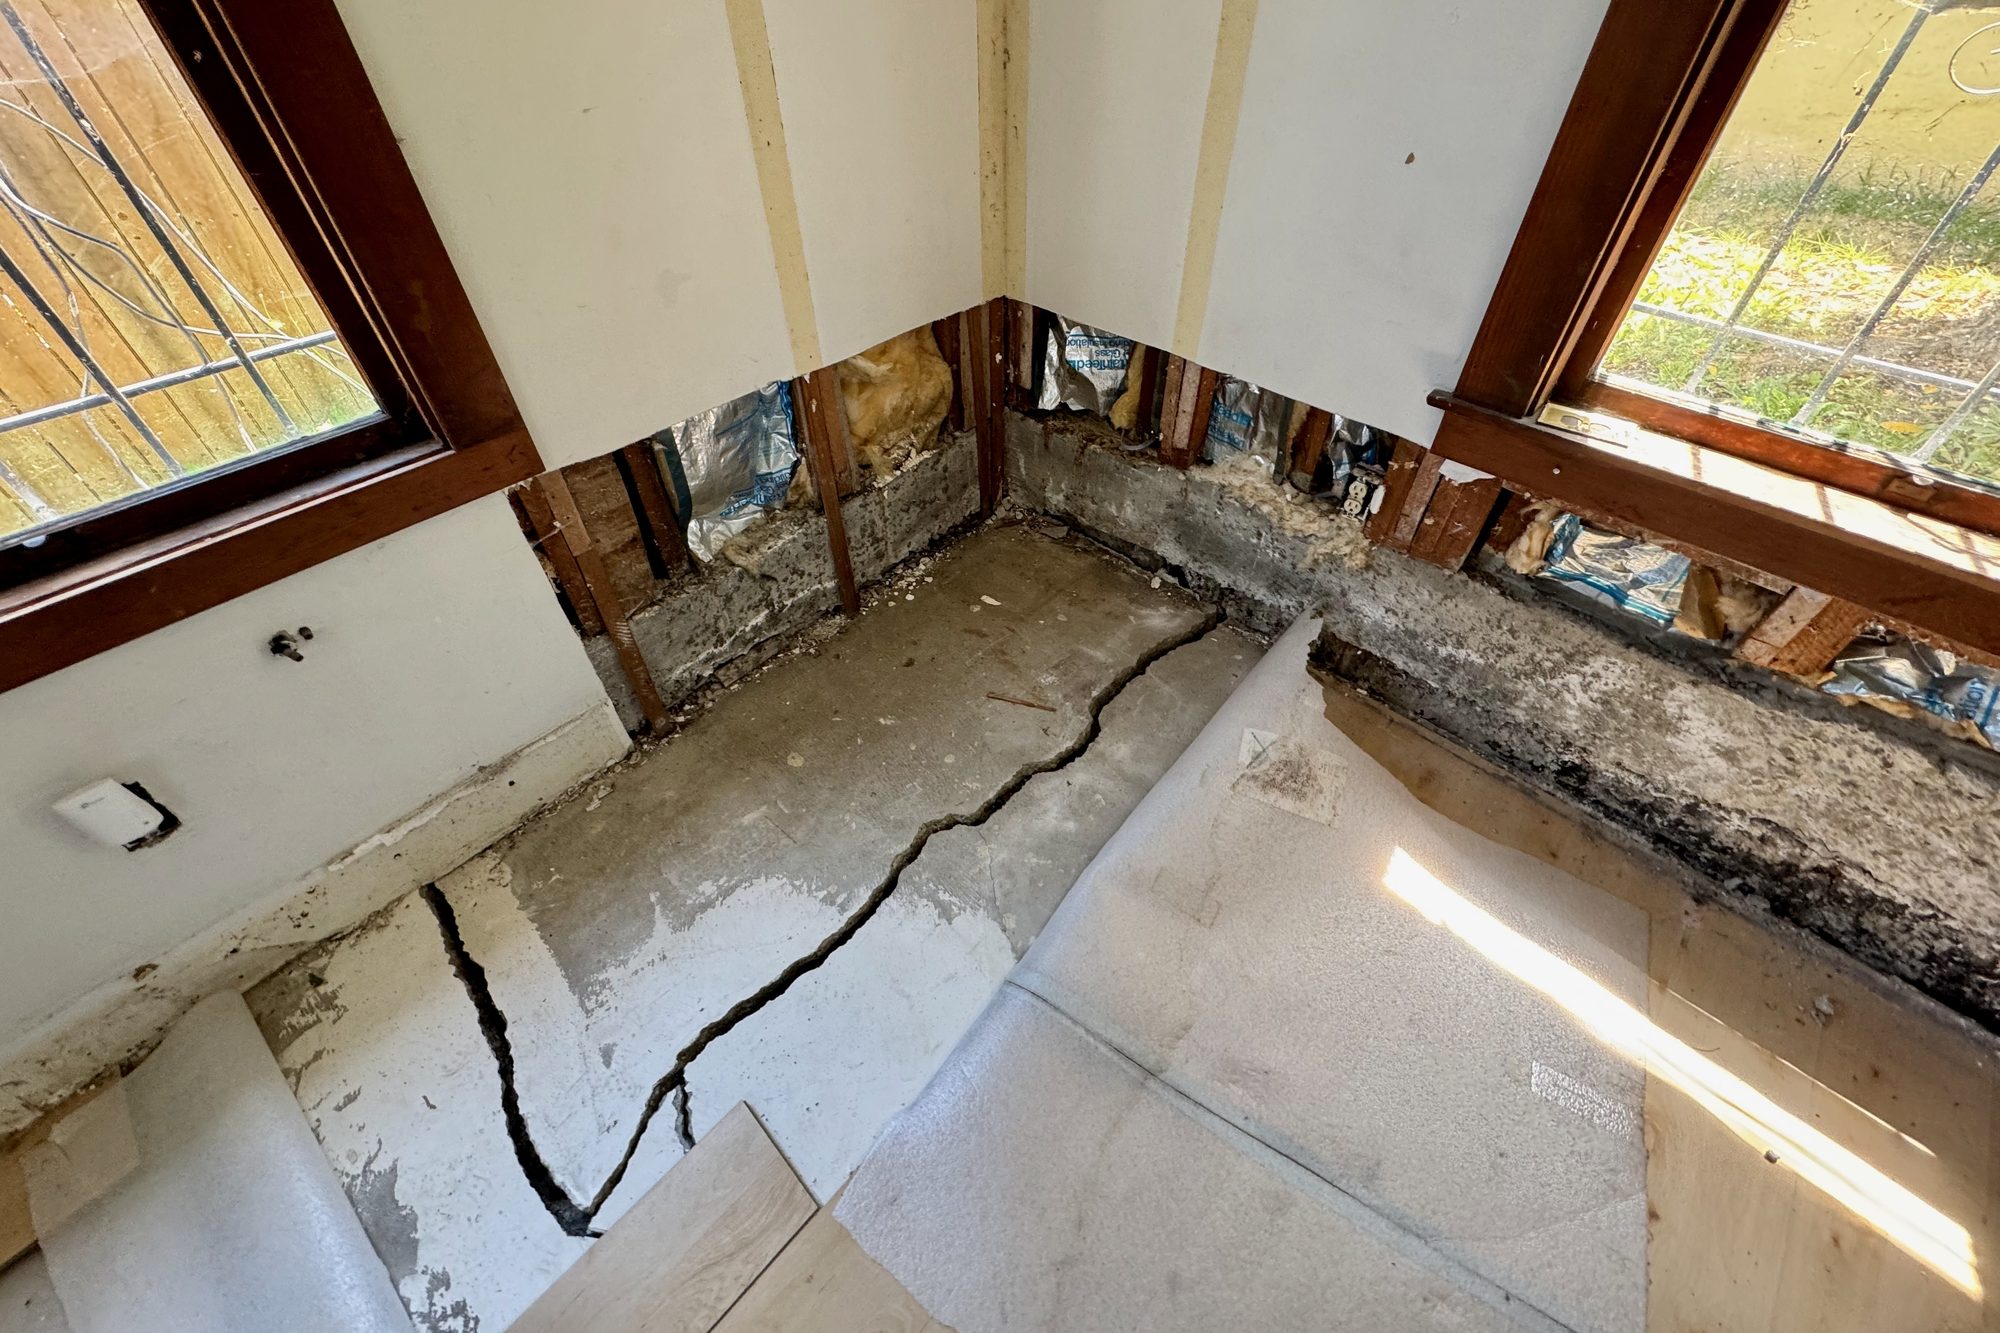
A house that needs work is not the same thing as a good project, and the difference is easy to lose in a market that treats every fixer as latent upside. Plenty of houses need new kitchens, baths, paint, flooring, lighting, landscaping, and exterior work without ever adding up to a project that makes sense. The work has to be carried by the purchase price, the site, the layout, the neighborhood, the construction sequence, the carrying costs, and the eventual resale position, all at once. A worn-down house becomes an opportunity only when those pieces can be brought into alignment. That alignment, not the length of the to-do list, is the actual evaluation.
Condition Is Only the Starting Point
Poor condition is the easiest thing to see and the least useful thing to underwrite. Old cabinets, damaged flooring, peeling paint, tired baths, deferred maintenance, an overgrown lot, a roof near the end of its life, windows that should be replaced, a crawlspace nobody has looked at in years: all of it tells you what is wrong with the property today, and none of it tells you whether the property can be renovated efficiently, whether the budget will stay proportional to the resale value, or whether the finished home will land in the right part of the market. Some houses look rough from the street and have a clean, controllable path. Others look manageable and reveal a scope that is almost impossible to hold. The honest question is not how much work the house needs, but whether that work creates enough value to justify the time, capital, and risk required to do it.
Price Has to Support the Scope
The purchase price has to leave room for the work the property actually needs, not the cosmetic version and not the optimistic spreadsheet version, but the real scope: acquisition costs, demolition, the structural surprises that show up after demolition, drainage, roofing, windows, electrical, plumbing, HVAC, kitchens, baths, finishes, holding costs, resale costs, and contingency. If the price does not support that, the project is weak before it begins. This is where most fixer math goes wrong. The house gets judged against its visible upside and never against the full cost of reaching it, and a strong finished value does not save a project whose path to that value is too expensive, too slow, or too uncertain. A discounted house is not automatically discounted enough.
We saw this recently on a Bay Area property that had most of what we look for: an older home, clear renovation potential, and a finished product the market would understand. The problem was not the house. It was the basis. At the list price, the numbers did not leave room for the construction scope, carrying costs, resale costs, contingency, and risk, so our offer had to come in below list. A property can have genuine upside and still be overpriced for the person taking on the risk of creating it. When the seller's expectation, the buyer's budget, and the finished value do not meet in the middle, passing is not a failure of imagination. It is the discipline the business runs on.
The Site Can Control the Budget
A renovation does not stay inside the house, and in the Bay Area the site is often the part that decides the budget. Sloped lots, tight parcels, older foundations, complicated drainage, narrow access, retaining conditions, mature vegetation, and exterior work layered in over decades all sit between the plan and the finished product. Before the design gets far, the site has to be understood on its own terms: where the water goes, how the roof drains, what is happening at the foundation, whether the crawlspace is even accessible, whether the grade is pushing water toward the house, and whether materials and labor can reach the work area without a fight. None of those questions are separate from the scope; they shape it. A project that starts as a kitchen and bath can quietly become a drainage, foundation, and exterior-envelope project, which does not automatically make it a bad deal but does change the underwriting. Site conditions can consume the budget before any visible improvement begins, which is exactly why they have to be priced early rather than discovered late.
Layout and the Neighborhood Set the Ceiling
Cosmetic problems and functional problems look similar in photos and behave nothing alike. A cosmetic problem yields to finishes; a functional one, a disconnected kitchen, awkward circulation, undersized baths, poor bedroom placement, weak storage, low light, or square footage that exists on the plan but not in the experience, usually requires framing, plumbing, or a real rethink of how the house works. A house can be large and still live inefficiently, and that matters because buyers respond to how a home feels as they move through it, not only to its finishes. If those layout problems can be solved cleanly, they are where real upside comes from. If fixing them takes more structural and systems work than the finished value can carry, they cap the project instead.
The neighborhood draws the outer boundary. A renovation has to land inside the range its market recognizes: size, finish level, bedroom and bathroom count, parking, outdoor space, and price. A house can be beautifully renovated and still be overbuilt for its block, or underbuilt where the scope stops short of what the segment expects, and both are real ways to lose money. The point is not the most expensive version of the house but the right one, which means knowing the likely buyer, the competitive set, and the ceiling. That ceiling is also what filters the scope, because the list of possible improvements is always longer than the budget allows. Money spent on a low-impact upgrade is money not available for a layout fix, an exterior repair, a drainage correction, or an inspection-critical item. The question is never whether an improvement would be nice. Almost all of them would. The question is whether it is the right use of money on this house, at this price, for this market.
Time Is Part of the Scope
Time belongs in the scope as surely as labor and materials. A renovation is measured in months, and across those months the project keeps spending: taxes, insurance, utilities, financing, maintenance, management attention, and the opportunity cost of capital that is tied up rather than working elsewhere. A clean scope with a clear sequence can hold a tight timeline. A project full of unresolved decisions, permit uncertainty, hidden conditions, long-lead materials, difficult access, or constant redesign gets expensive long before the finished product improves. Sequence is what connects the two: the order of work sets the schedule, the schedule sets the carrying costs, and the carrying costs feed straight back into the deal. A smaller scope with a clean path is often a stronger project than a larger one carrying more uncertainty, because the scope is not only what gets built. It is how the project moves.
Passing Is Part of the Business
A disciplined renovation business turns down more houses than it buys. Some are too expensive for the work they need, some carry site conditions with too much uncertainty, some have layouts that cannot be fixed economically, and some sit in markets where the likely finished value never justifies the risk. Passing on them is not a verdict that the house is worthless; it is a judgment that it is not the right project. Seeing potential and being able to execute that potential responsibly are different skills, and the second one is the business. A project worth taking on does not have to be easy, since renovations rarely are, but it does have to have a legible path: identifiable risks, a scope tied to the resale position, and a finished home that makes sense for the property and its market.
Before we commit, that path has to answer a specific set of questions:
- Does the purchase price support the real scope, not the optimistic one?
- Which site conditions could take over the budget?
- Are the layout problems fixable in a way the market will pay for?
- What work is necessary before finishes begin?
- Which improvements actually change the buyer's experience, and which are expensive but invisible?
- What is the realistic resale ceiling, and how long will the project take to reach it?
- Is there a coherent path from current condition to finished value?
At Oakmore we do not grade houses by how much work they need. We grade them by whether the work, price, site, layout, and market can be brought into one plan. Not every fixer clears that bar. The ones worth doing are the houses where the problems can be solved in a way that holds together, and most of the discipline is in being willing to walk away from the ones that cannot.