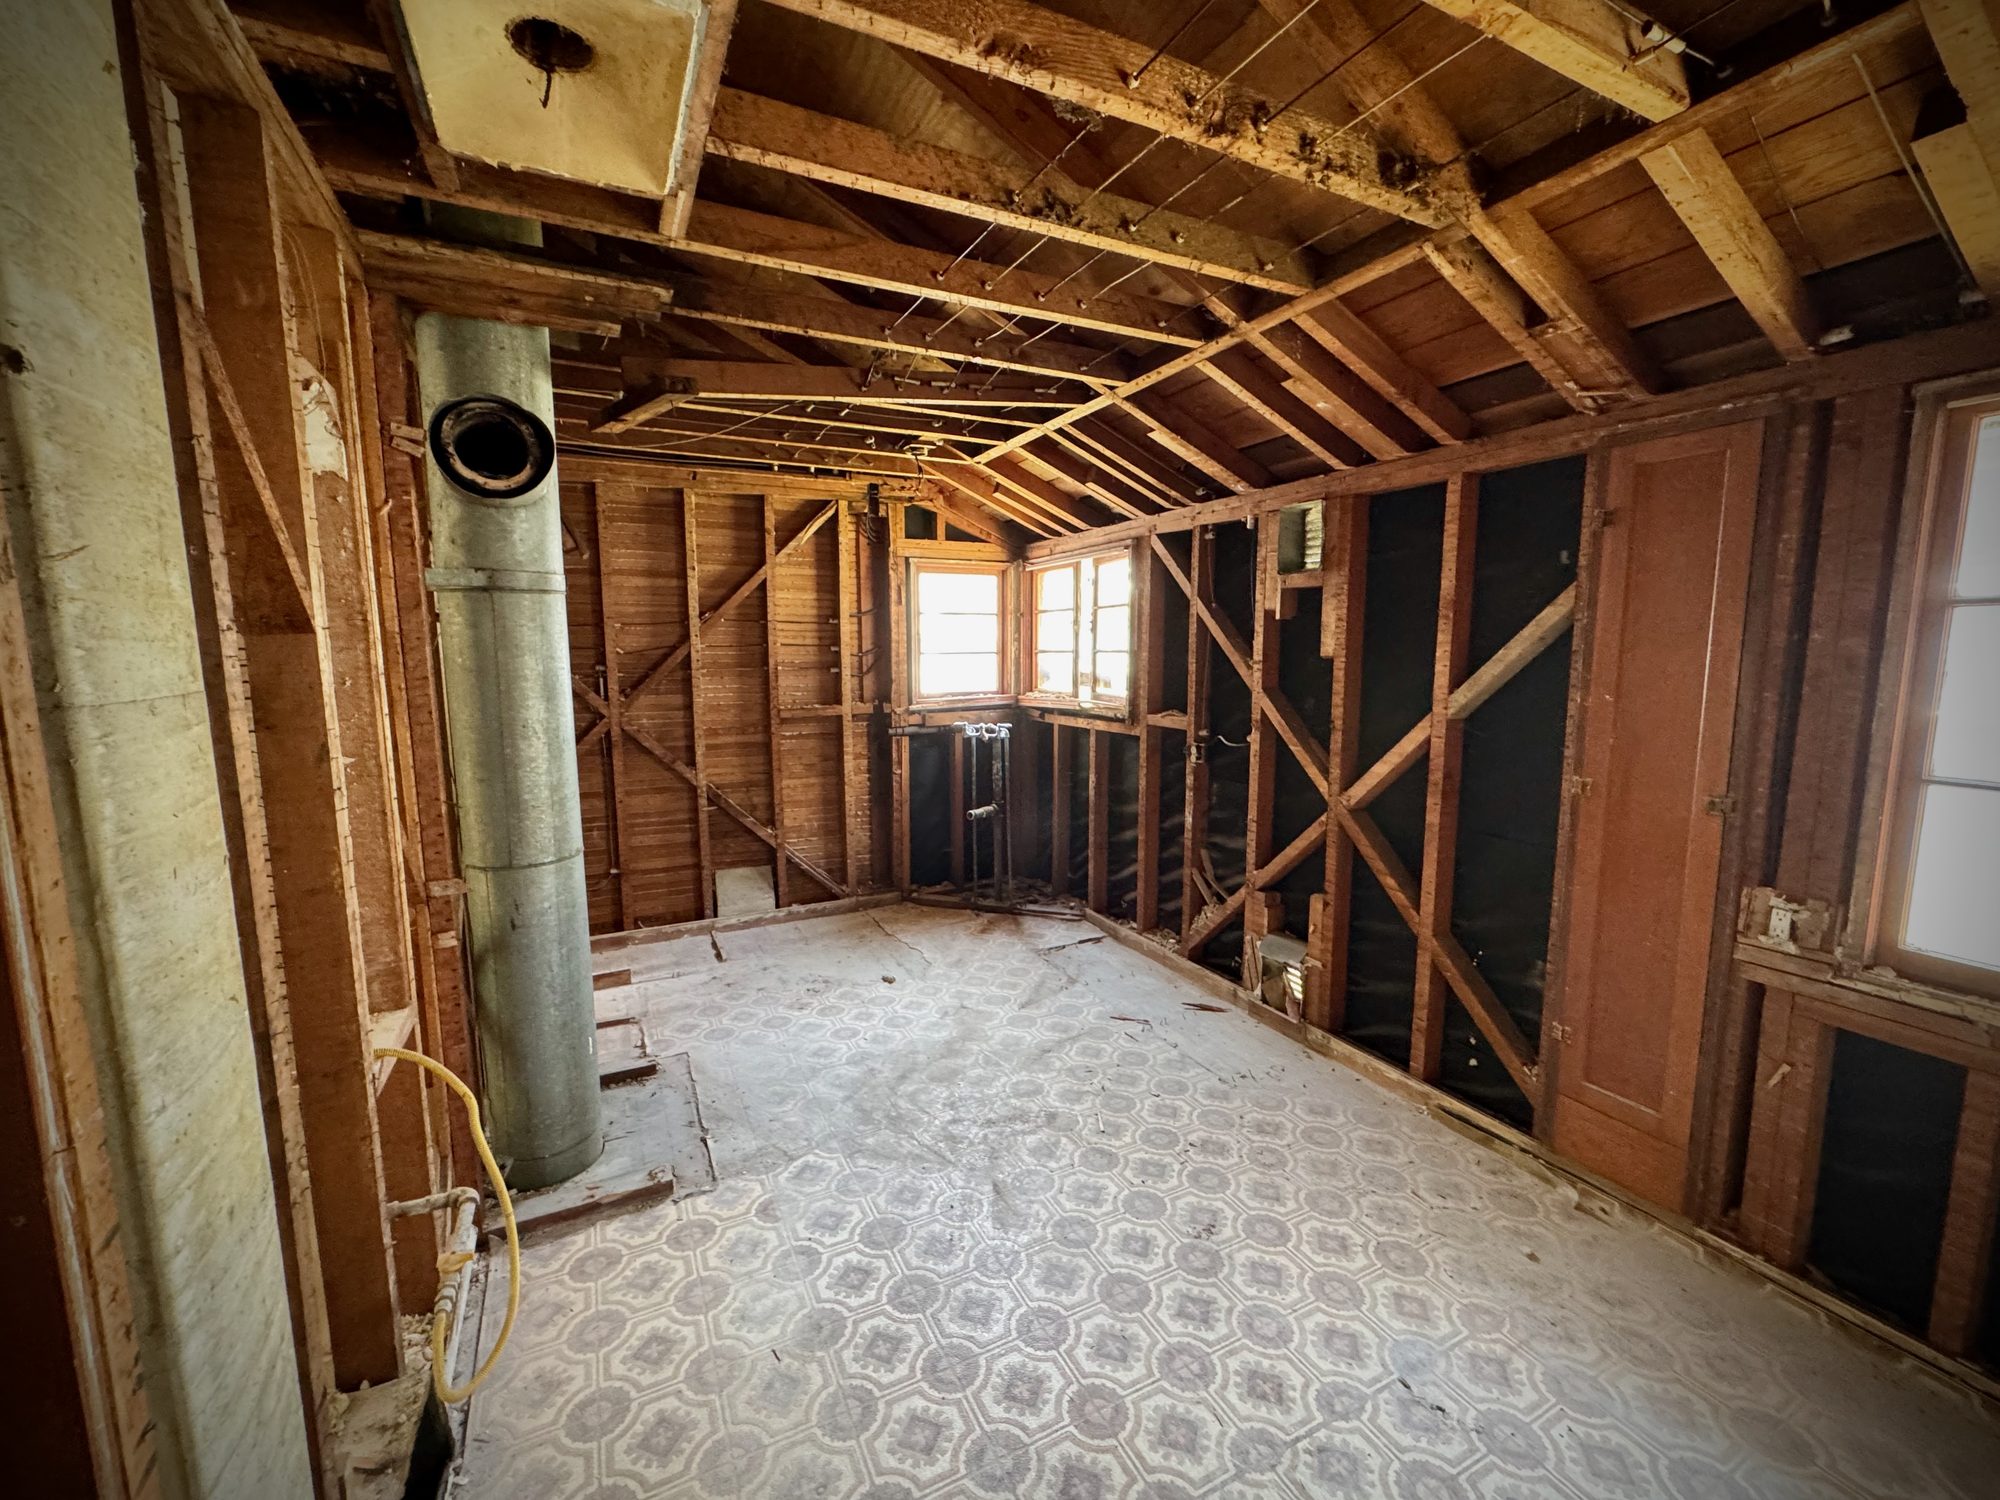
A renovation scope does not begin with tile, cabinet color, or light fixtures. Those choices matter, but they are the visible end of a much longer chain of decisions, and treating them as the strategy is how projects go wrong before a single wall comes down. Before any finish is selected, the question that actually governs a renovation is whether the property has a coherent path from its current condition to a finished home the market will recognize. In older Bay Area houses that path is rarely one decision. Site conditions shape exterior work, exterior work shapes water management, framing shapes layout, and layout shapes plumbing, electrical, and the inspection sequence that follows. A finish schedule can make a house look updated. The scope is what determines whether the project makes sense in the first place.
Older Housing Stock Changes the Evaluation
That distinction matters more in markets built mostly of old houses, which describes most of ours. Using American Community Survey data, the National Association of Home Builders reported that the median age of owner-occupied homes reached 41 years in 2023, with roughly 48 percent of the U.S. housing stock dating to the 1980s or earlier.1 The Census Bureau tracks year-built data for a reason: housing age is a usable proxy for availability, affordability, and neighborhood stability.2 An old house is not evaluated the way new construction is. The question is not what would make it look better, because almost anything makes an old house look better. The question is what the property needs in order for the finished product to be coherent, functional, and correctly positioned for its buyer. The first version produces a cosmetic checklist. The second produces a renovation scope, and the gap between them is where most of the money and most of the risk live.
Site Comes Before Rooms
A property has to be read as a site before it is read as a set of rooms. That means grade, drainage paths, roof runoff, gutters and downspouts, retaining conditions, crawlspace access, hardscape, vegetation, and, above all, where water wants to go. Water management is not a design preference; it is the baseline durability question, and getting it wrong quietly undermines everything built on top of it. FEMA treats maintaining gutters, downspouts, drainage ditches, and storm drains as basic flood protection,3 and the EPA reduces the entire subject of indoor mold to a single sentence worth memorizing: the key to mold control is moisture control.4 Not every house needs the same solution, but every house needs water evaluated early enough that the rest of the scope is not built on a bad assumption. A renovation that leads with finishes and discovers its drainage problem later has simply spent its budget in the wrong order.
Structure and Systems Set What Is Efficient
Most layout ideas look simple on paper and turn out to be tied to framing, foundation and subfloor condition, plumbing runs, electrical routing, mechanical locations, ventilation, roof penetrations, and access. A bathroom addition is never only a bathroom addition, and a kitchen reconfiguration is never only a cabinet plan; each one reorders the construction sequence behind it. This is where construction judgment earns its place, and the goal is not to make the scope as large as possible. It is to separate the work that changes how the property lives or functions from the work that mostly adds cost. Some items are worth doing because they change the experience of the house. Some are worth doing because they remove friction for the next owner. Some are simply necessary because everything else depends on them. The rest may be attractive without being justified, and a scope that cannot tell those categories apart is not a plan.
Layout Is an Underwriting Question
Layout is usually discussed as design, but for anyone underwriting the project it is a financial question. A house can carry enough square footage and still underperform because the space does not work: a kitchen that connects badly, awkward circulation, undersized bathrooms, weak storage, a poor daylight strategy, or rooms that ignore how buyers actually live. The useful test is not whether the house can be made nicer, since most houses can. It is which changes will materially improve how the home functions, and whether the market will recognize those changes when it prices the result. That standard keeps the scope tied to the likely buyer, the neighborhood, and the price point instead of drifting toward whatever sounds impressive. Layout work has to earn its line in the budget by improving the experience of the house, not by being ambitious.
Finishes Follow the Plan
Only after the scope logic is settled do finishes become a real decision. New cabinets, counters, tile, paint, and lighting improve presentation, and they can also paper over the fact that the larger plan was never solved. Good finishes answer to the house, the neighborhood, the likely buyer, and the target position, rather than to whatever is trending. There is a difference between a house that photographs well and a house that feels resolved when someone walks through it, and that difference is almost always set by the decisions made before any finish was chosen.
Resale Fit Is Part of the Construction Plan
Every renovation is finally judged against resale fit: bedroom and bathroom count, kitchen function, circulation, light, curb appeal, parking, outdoor space, and the expectations of the specific neighborhood and buyer. Part of that judgment is knowing when to stop. A project can be well built and still miss if the scope outruns what its segment values, and the strongest projects are usually not the ones with the longest task list but the ones where the scope is matched to the property. That is why the early evaluation carries so much weight. The decision is not what can be changed, which is nearly unlimited, but what should be changed, which is specific to the house.
The Scope Is the Strategy
A renovation scope is not a construction checklist. It is the plan for moving a property from its current condition to its highest practical use in the market, and it should be able to answer a short list of questions before any work starts:
- Which site conditions have to be understood before finish work begins?
- Which structural or systems items control the sequence?
- Which layout changes materially improve daily function?
- Which improvements will the market actually recognize?
- Which items are necessary, and which are expensive without being meaningful?
- What does the finished home need to become?
At Oakmore we do not treat renovation as making an old house look new. We treat it as aligning construction scope, market fit, and buyer function so that the finished home reads as intentional, and that alignment is decided long before the finish schedule.
Sources
-
National Association of Home Builders, "Almost Half of the Owner-Occupied Homes Built Before 1980," citing American Community Survey data. ↩
-
U.S. Census Bureau, "Year Built and Year Moved In," American Community Survey. ↩
-
Federal Emergency Management Agency, "Protect Your Home from Flooding." ↩
-
U.S. Environmental Protection Agency, "A Brief Guide to Mold, Moisture and Your Home." ↩