Redwood Heights, Oakland · Single-family home
Redwood Heights Full Renovation
A full renovation of an East Bay home with layout, drainage, foundation, kitchen, bath, lighting, finish, and exterior improvements.
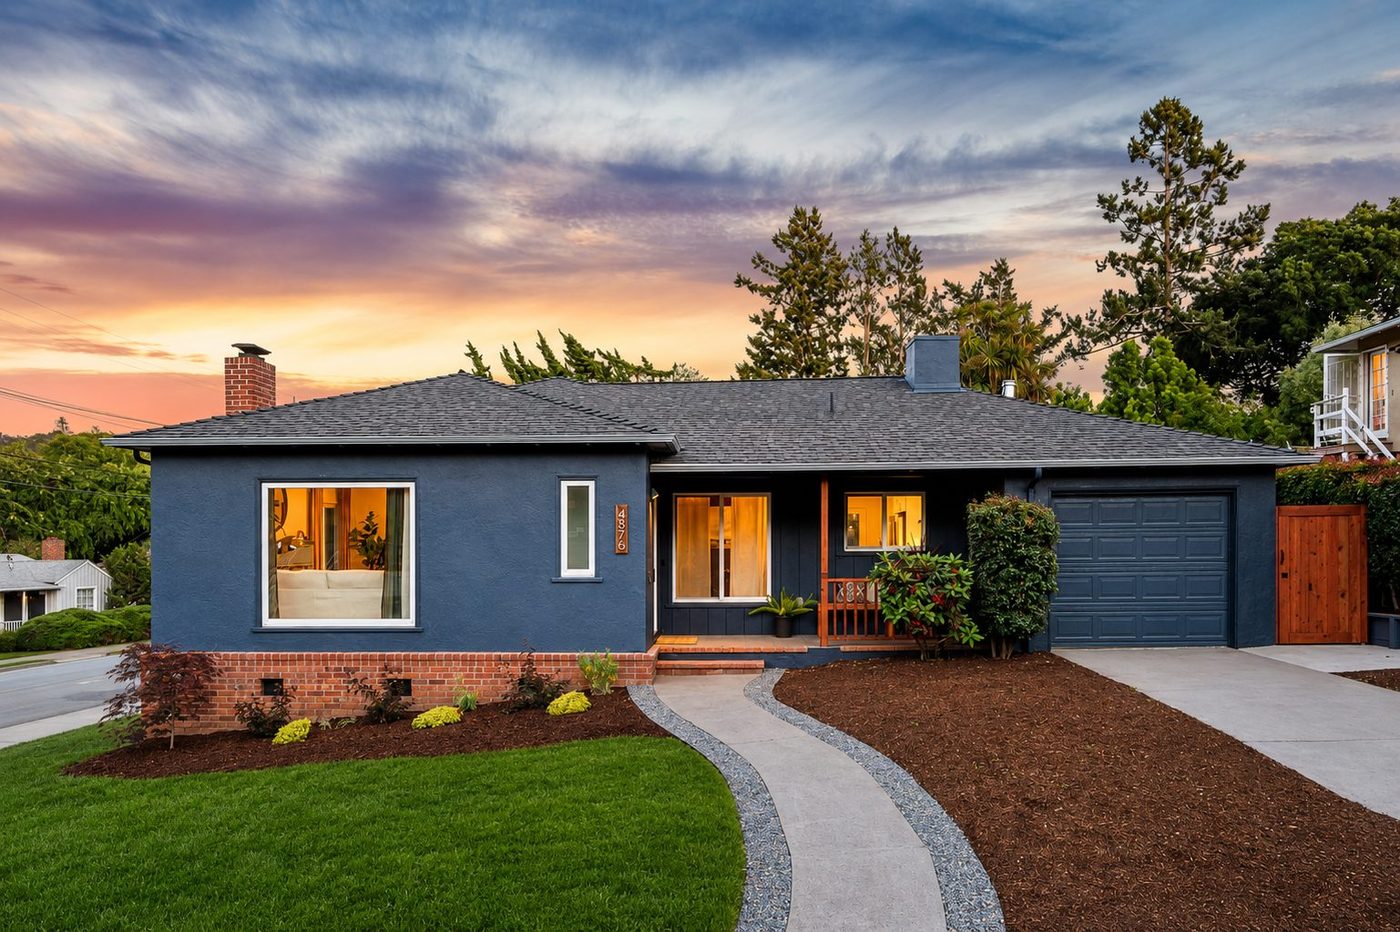
Beautiful, Fully-Permitted Redwood Heights Renovation
Beautiful corner upgrade to the Redwood Heights neighborhood
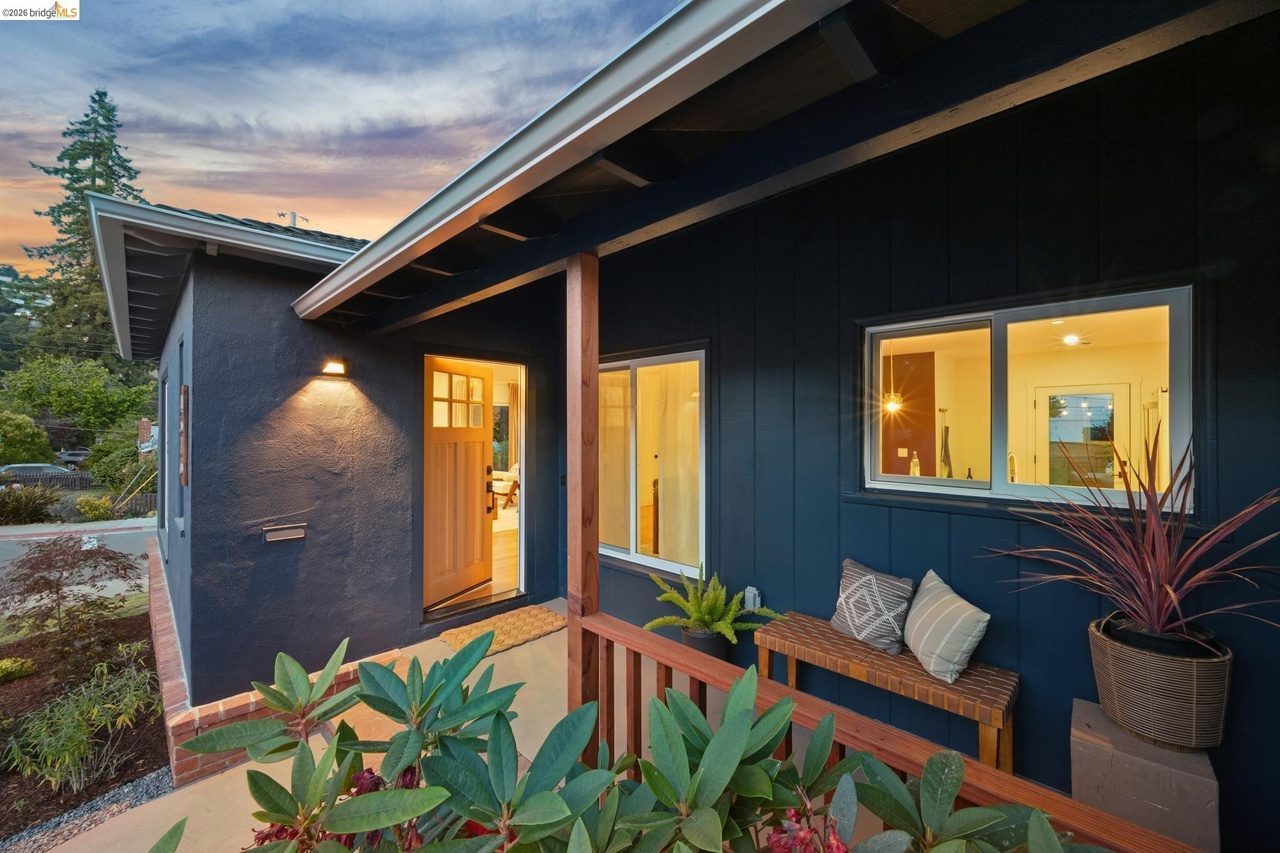
Spacious Front Porch with New Redwood Railing
Enjoy your morning coffee while surrounded by a new Douglas Fir vertical grained front door and new redwood post and rail
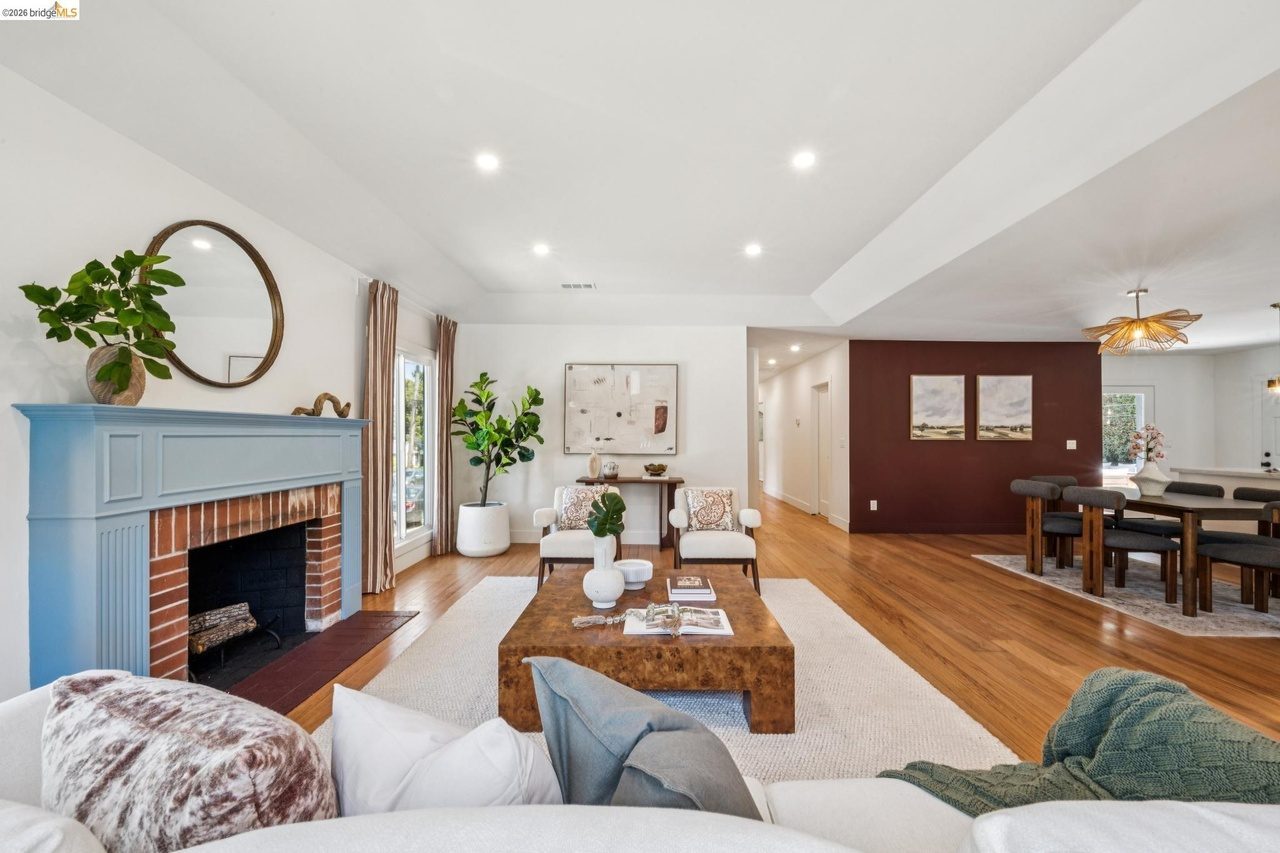
Living Room
Open layout, spacious 9-foot ceilings with LED dimmable lights
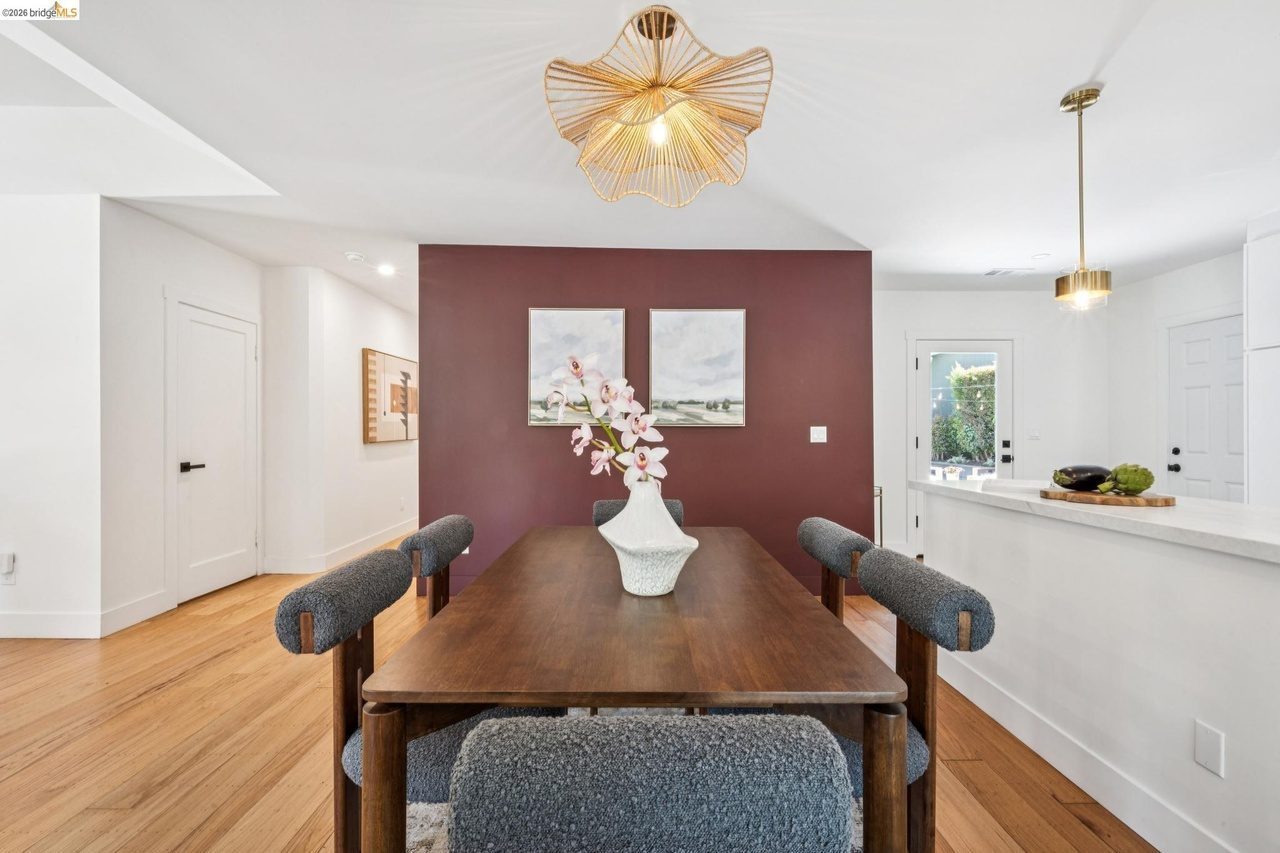
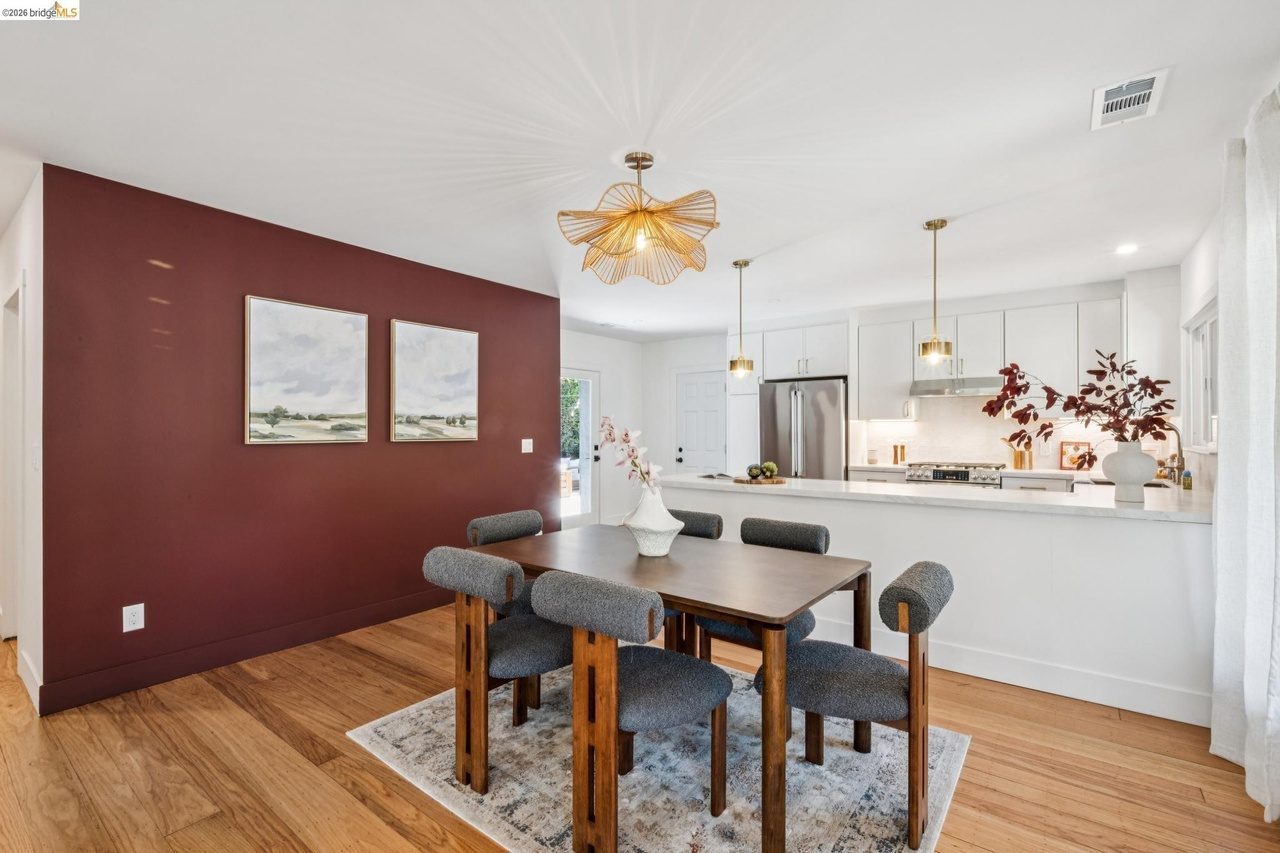
Dining Room
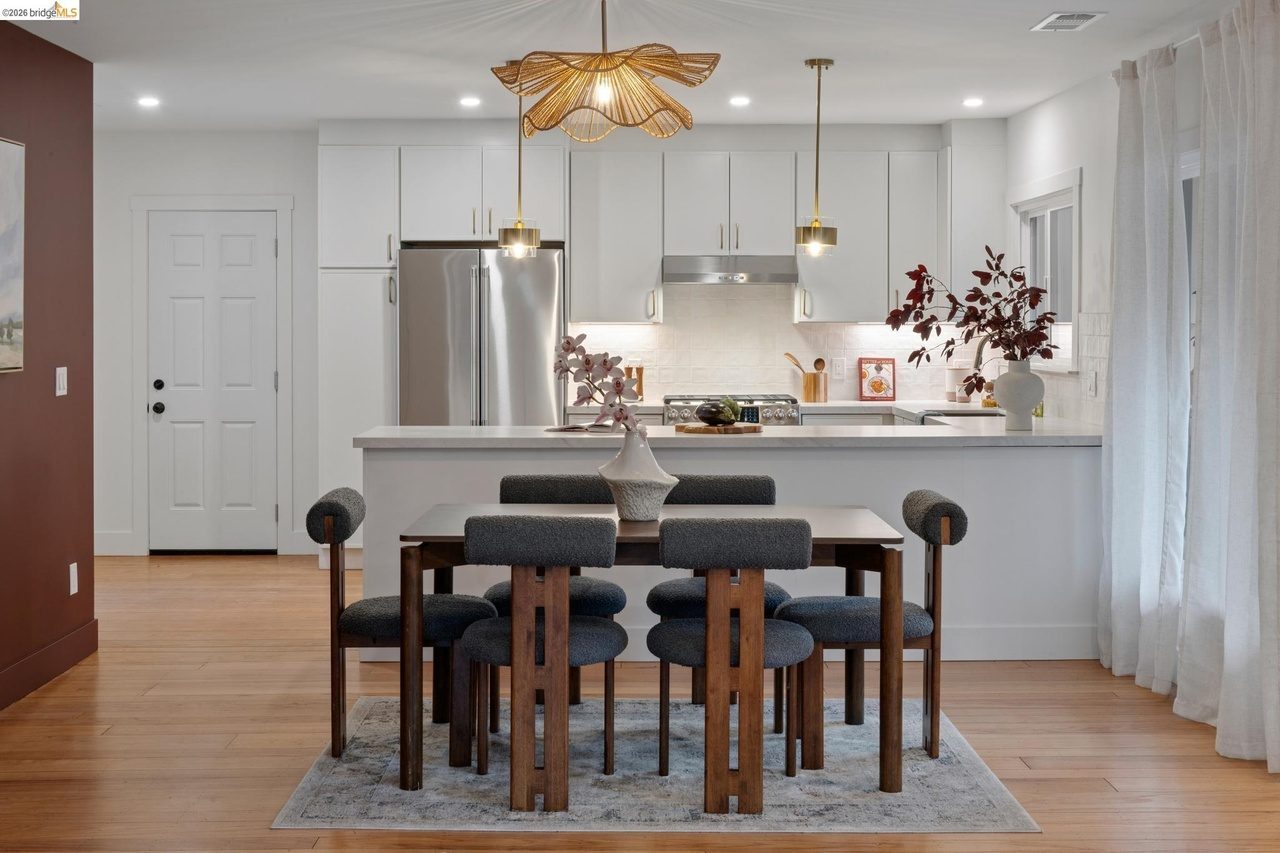
Dining Room
Beautiful accent wall to frame the dining area with easy access to the kitchen
Dining Room
Modern and fun light fixtures over spacious dining room
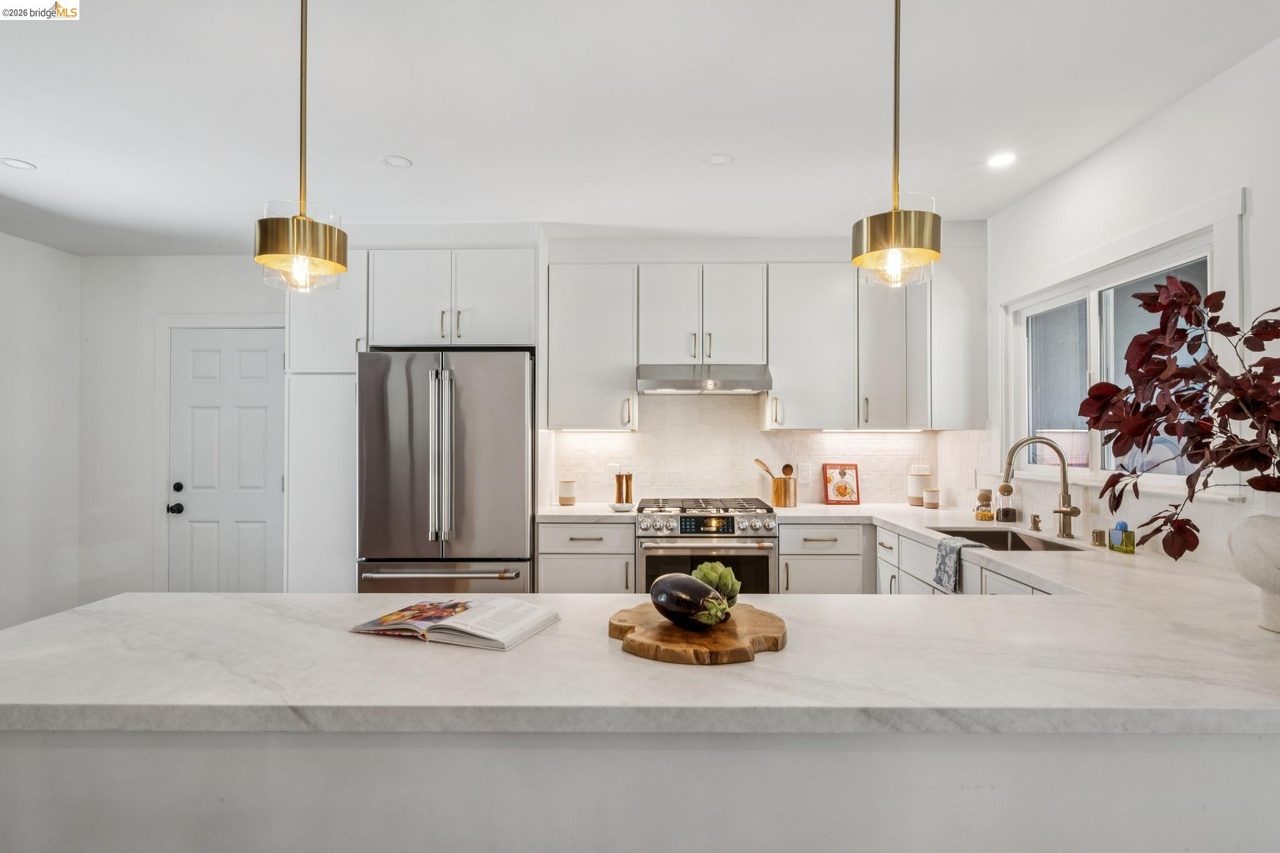
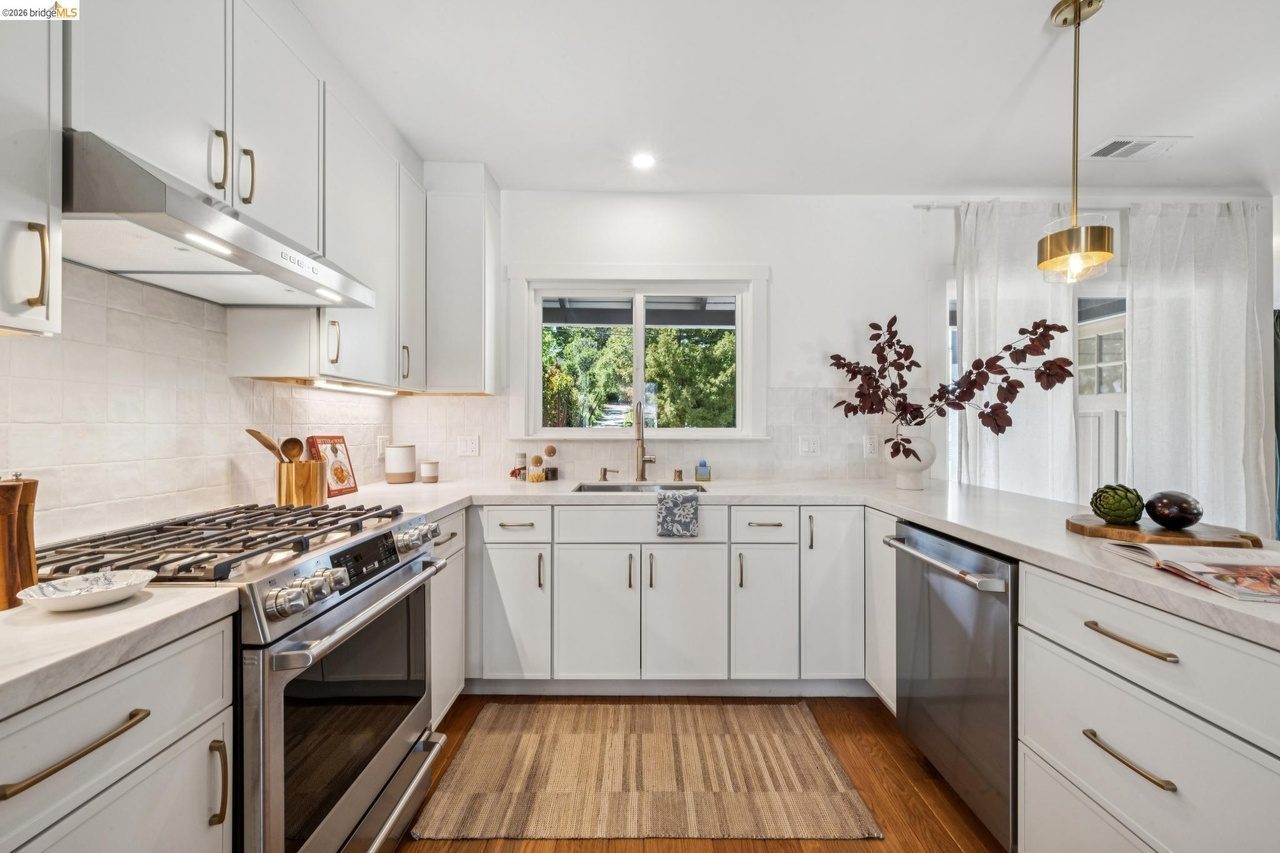
Open Kitchen
Open concept, 10-foot peninsula, wide clearances, thoughtful layout, luxury appliances
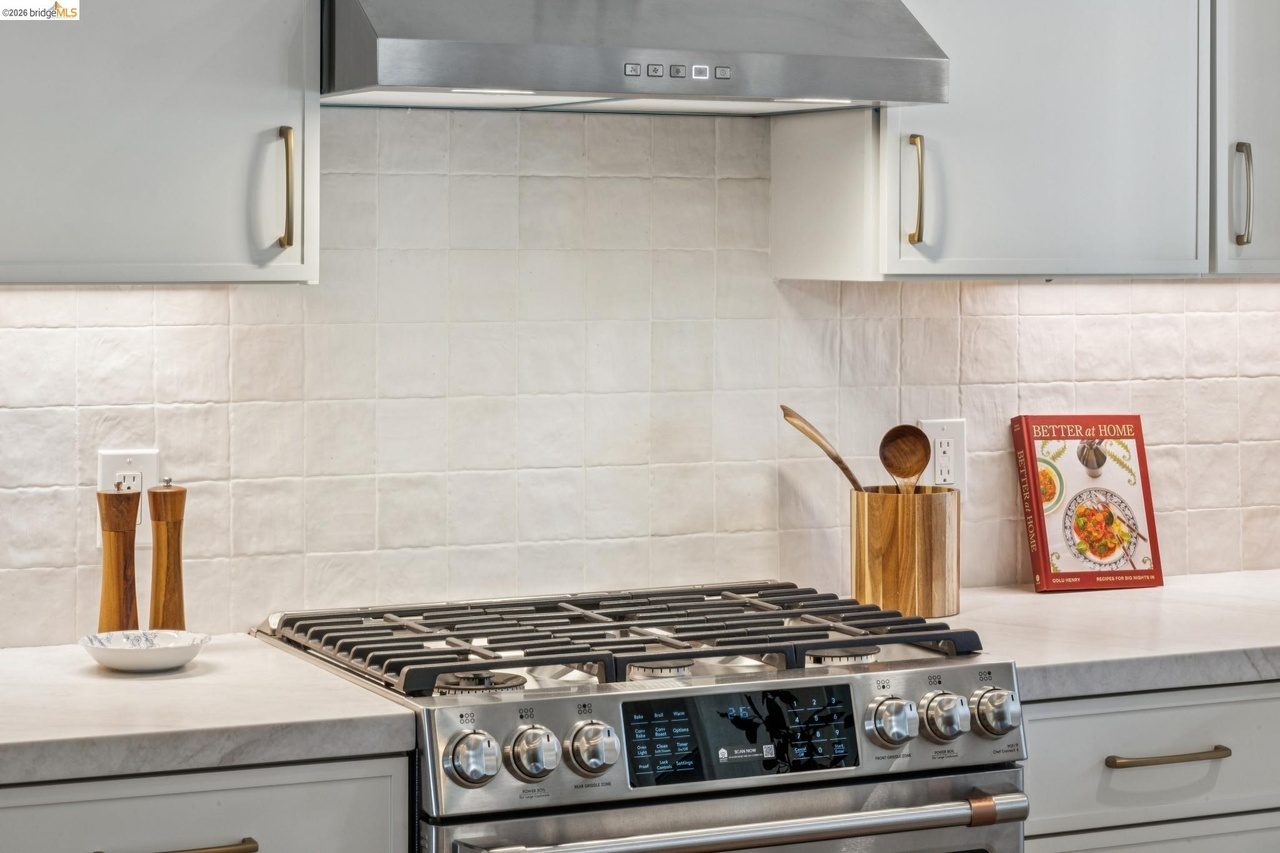
Luxury Appliances
Café 30-inch gas appliance
Thoughtfully Designed Kitchen
Wide work spaces, intelligent triangle design, maximizes counter space with consideration for easy passage
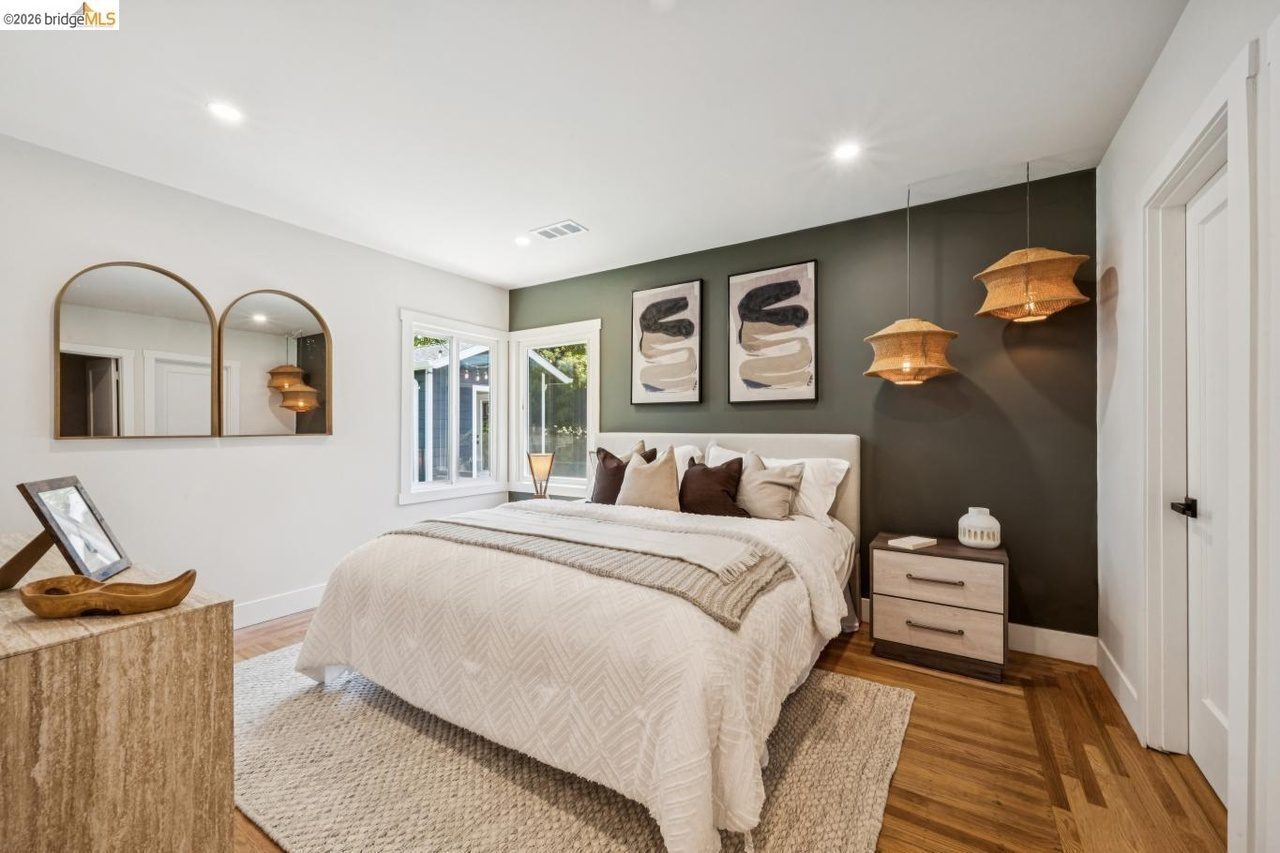
Primary Bedroom
Redesigned layout to include en suite bath and large walk-in closet
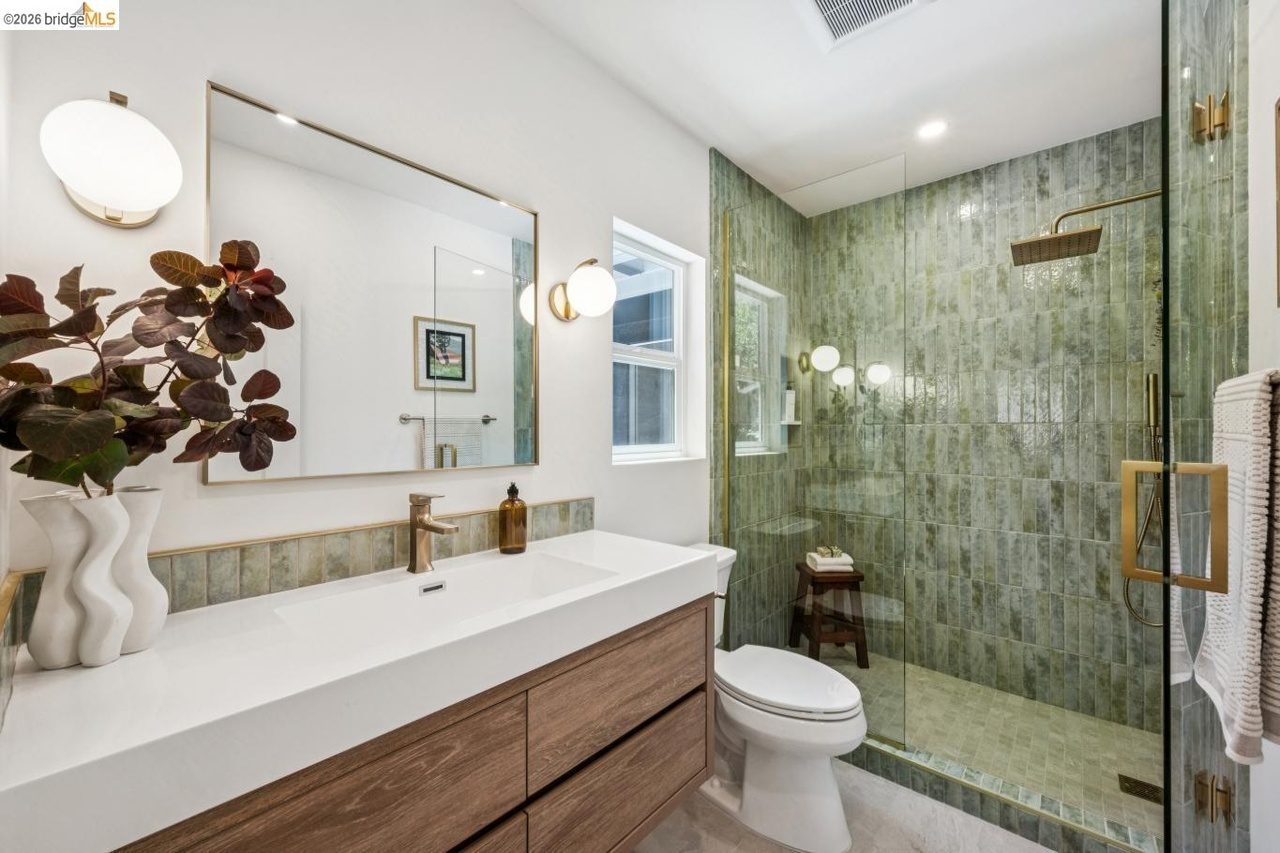
New Primary En Suite Bathroom
New primary en suite bathroom, luxury Italian tile and floating quartz vanity
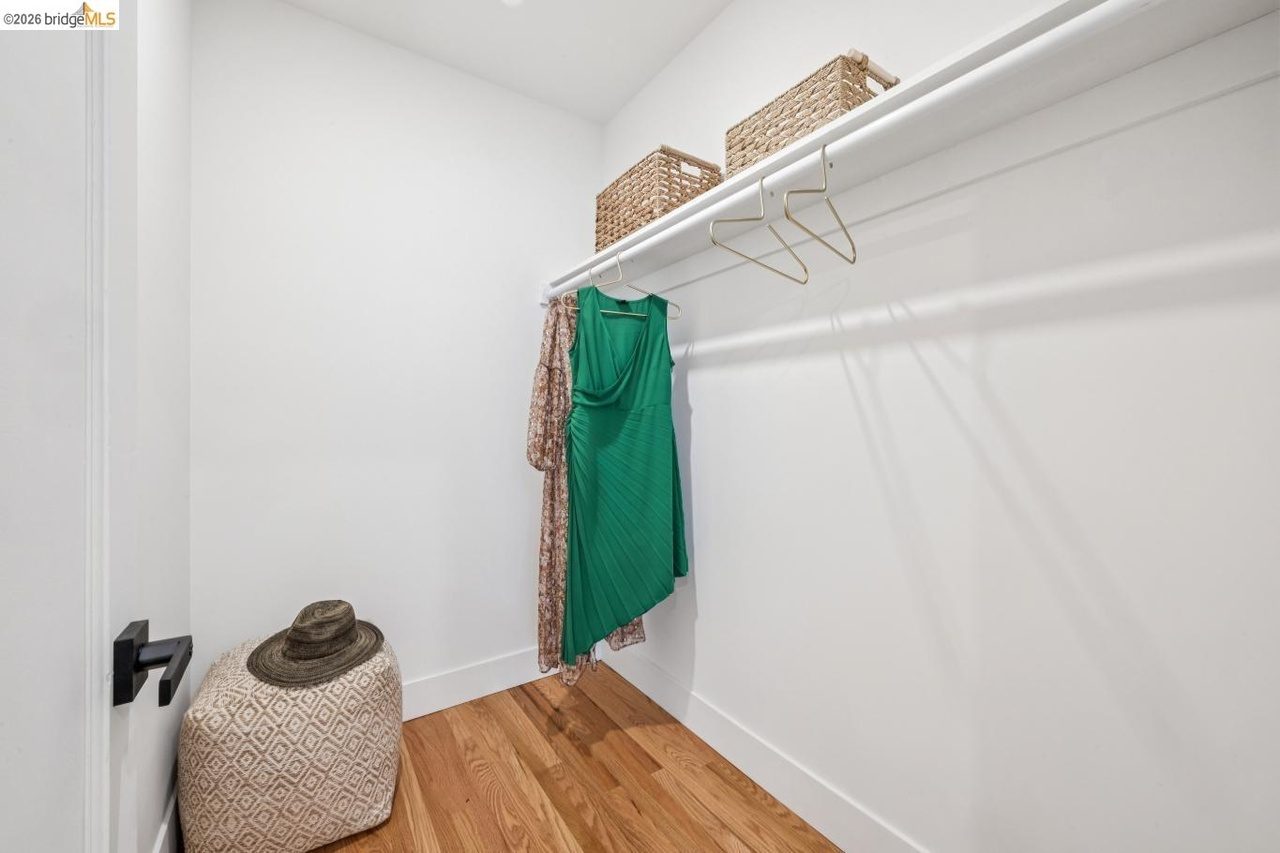
Walk-in Closet
Spacious, new construction in primary bedroom
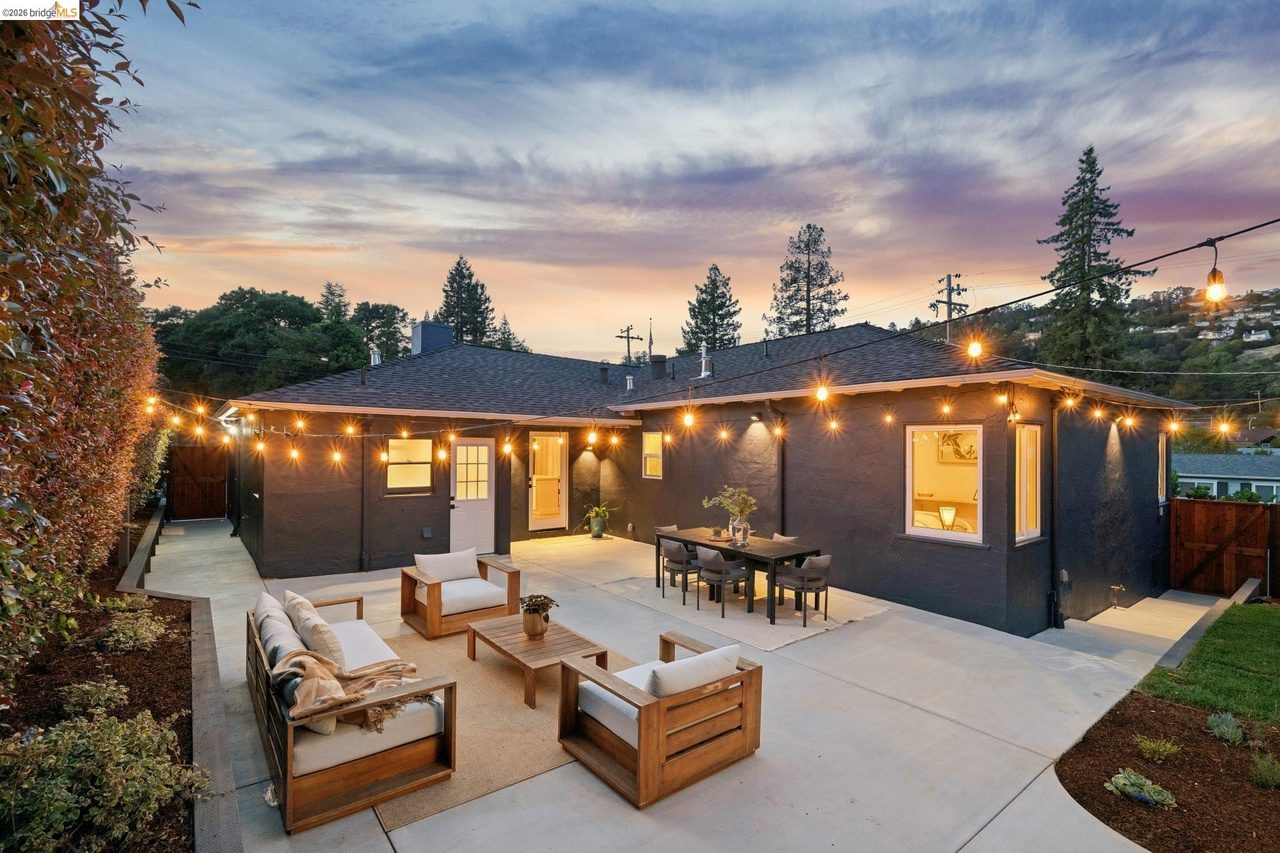
Backyard
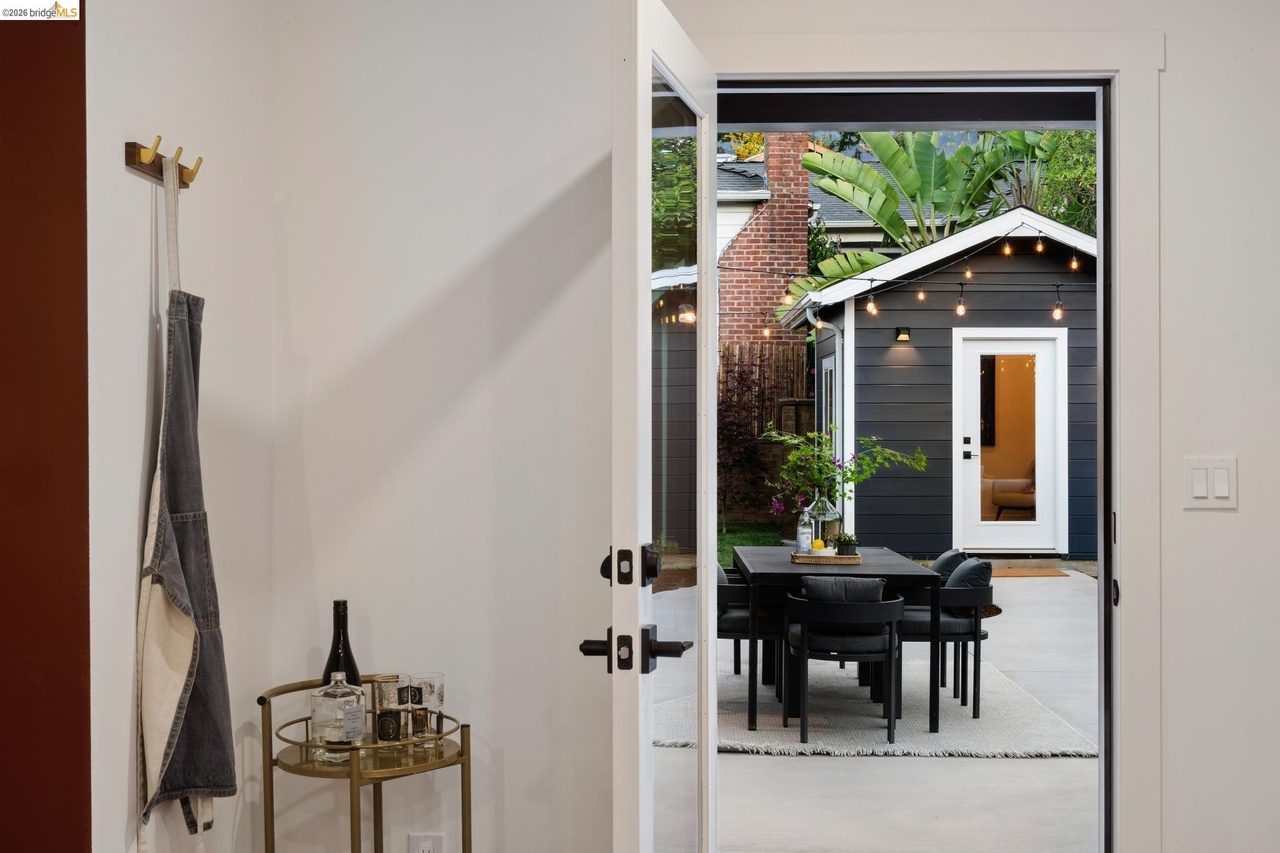
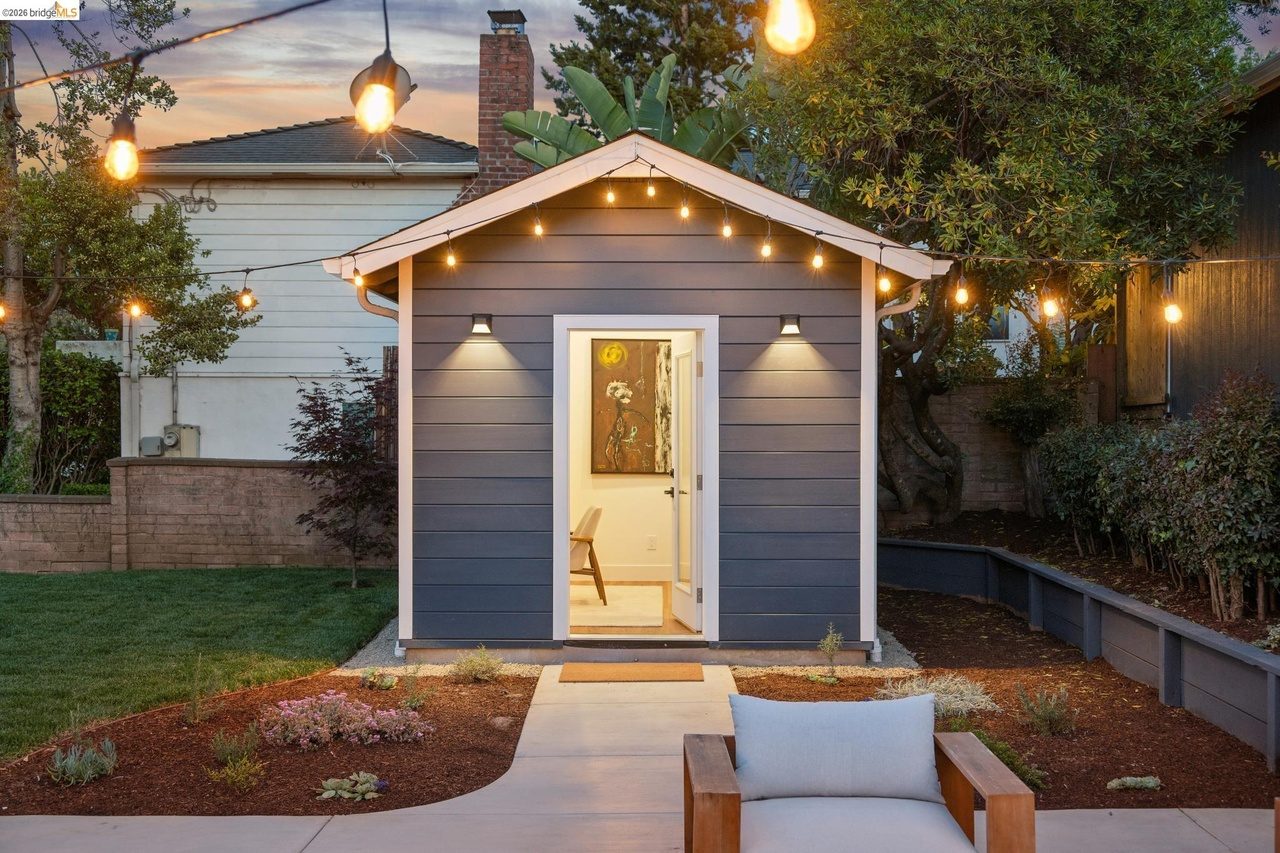
Spacious backyard with custom, new construction casita/office
Casita
New 100-square foot construction office, insulated, cathedral ceilings
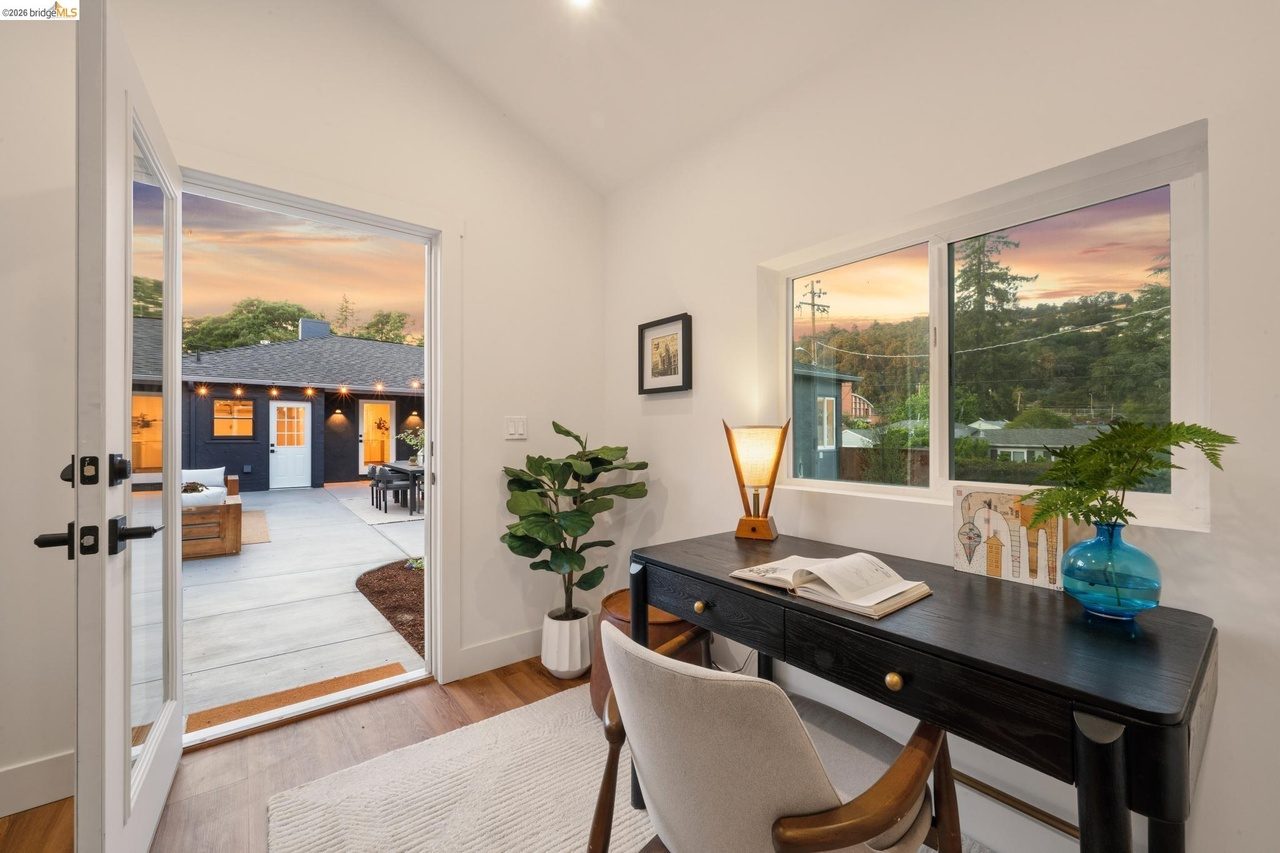
Casita Interior
Quiet office, tons of natural sunlight, new construction
Backyard Designed for Entertaining
Enchanting back lights with space to entertain and play
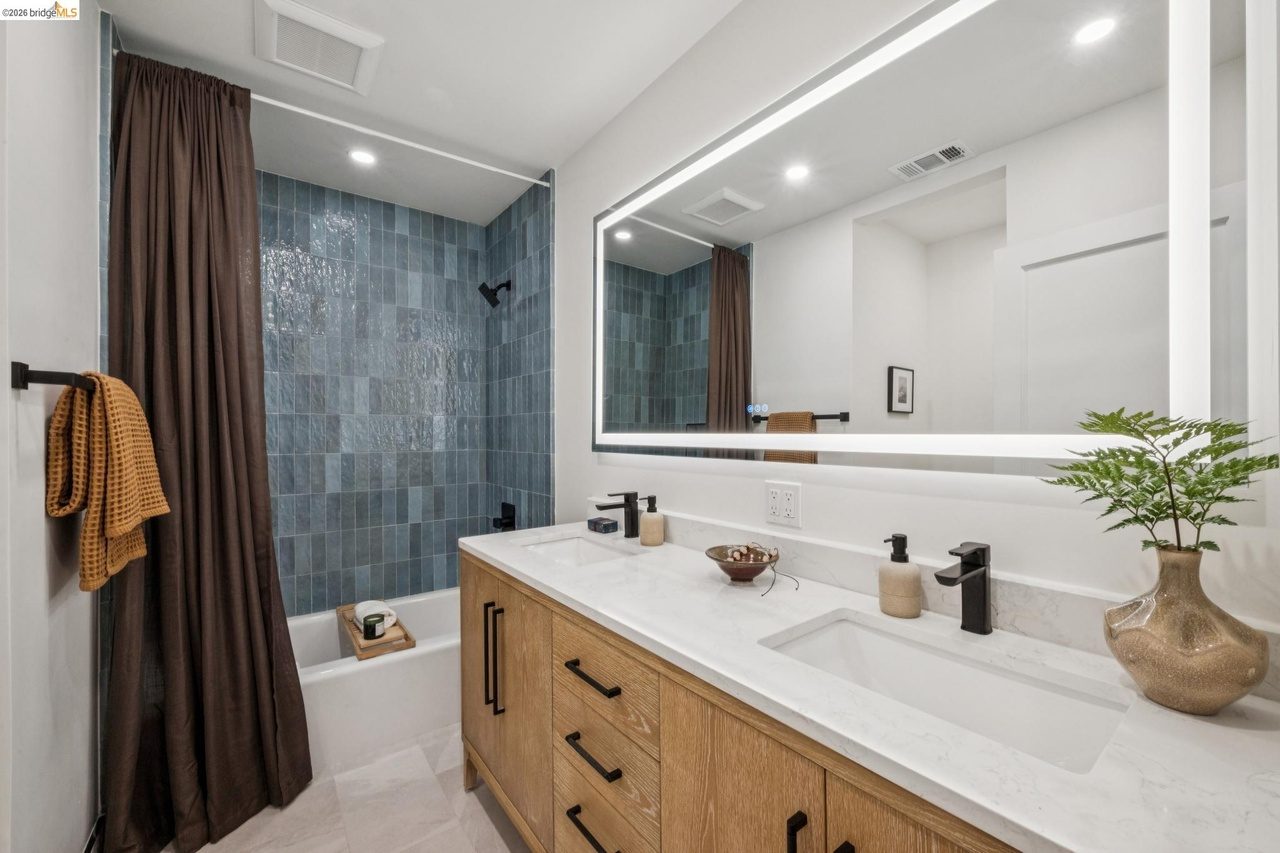
Family Bathroom
Large new bath with high-end fixtures and tub with private washroom
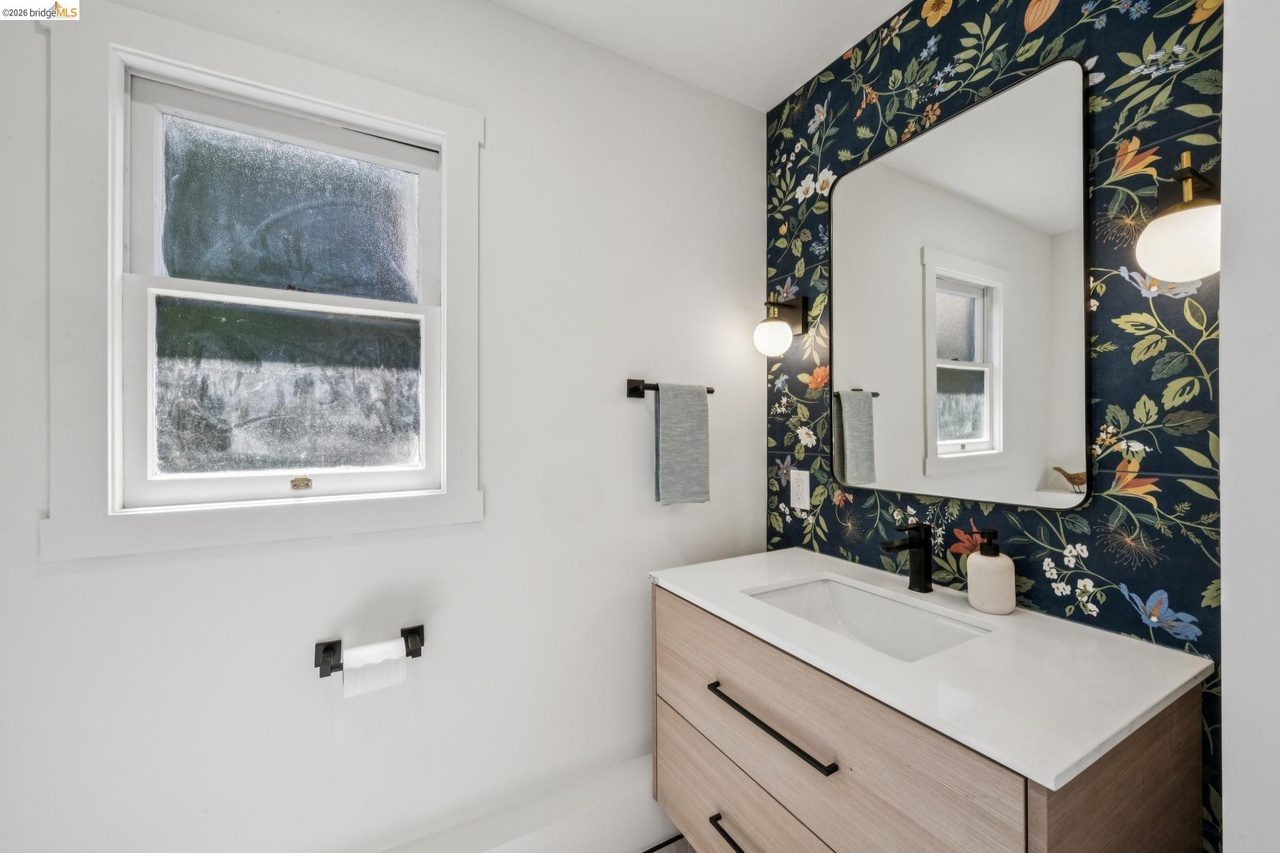
Fun 1/2 Bath
Floral Italian tile design in this backyard accessible 1/2 bath
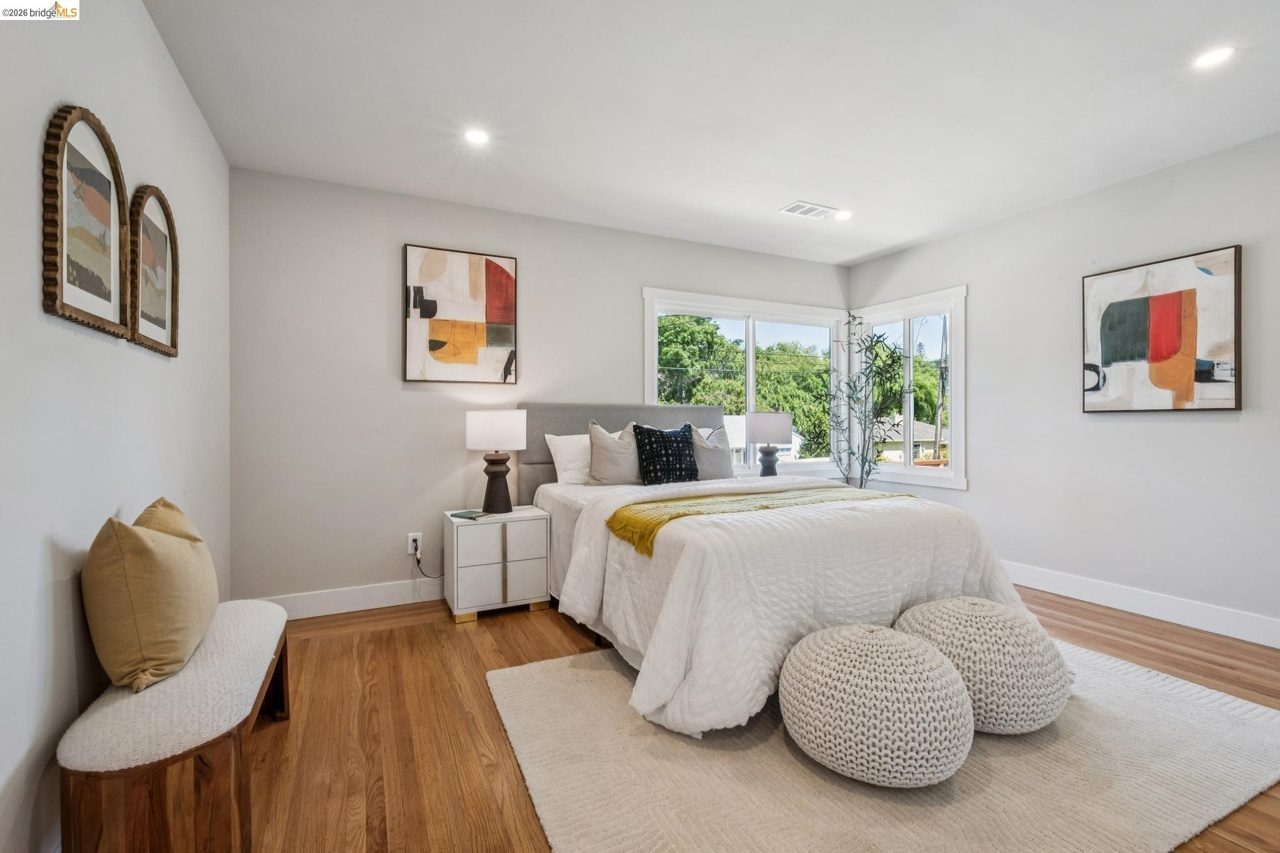
Large Corner Bedroom
Oak flooring, dual-glazed corner window and double closet
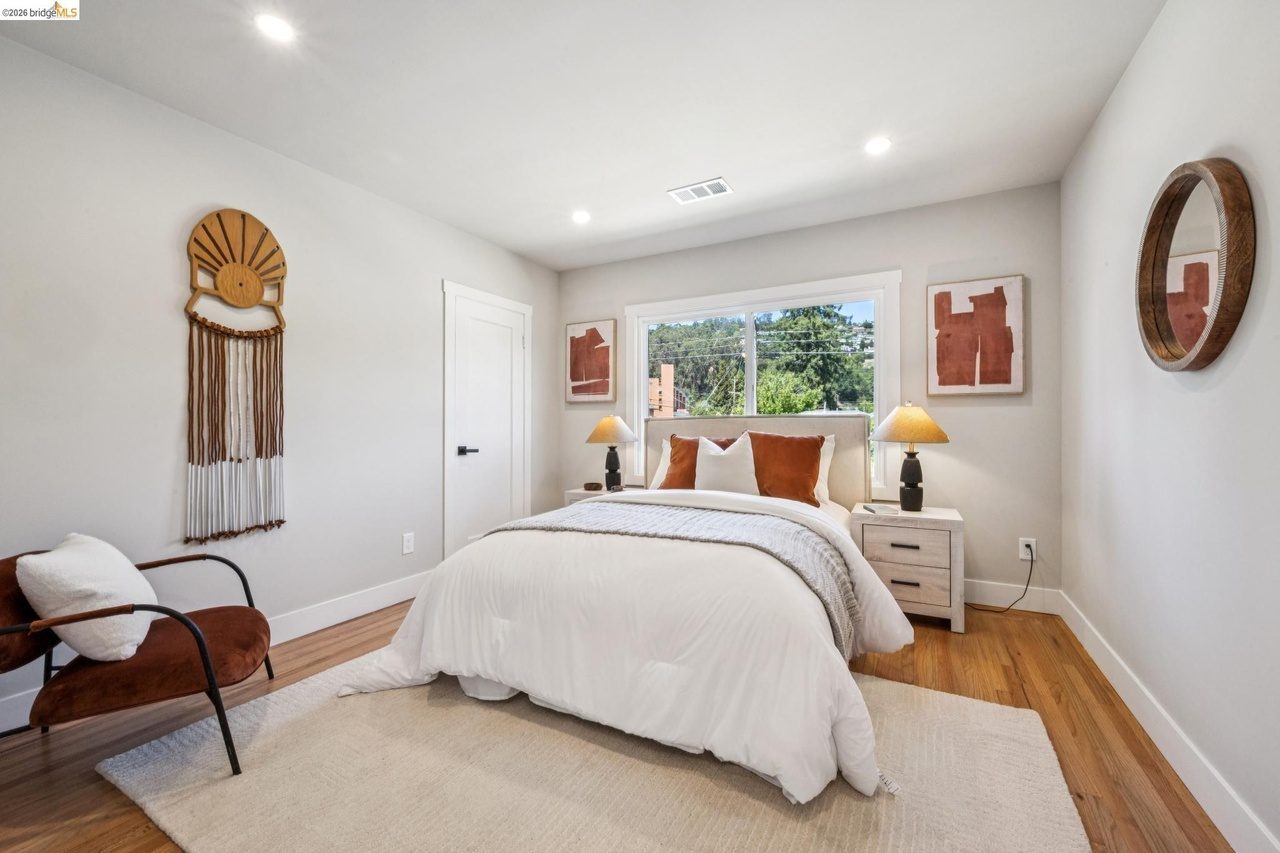
Middle Bedroom
LED lighting throughout, large closet, morning light
1 / 20